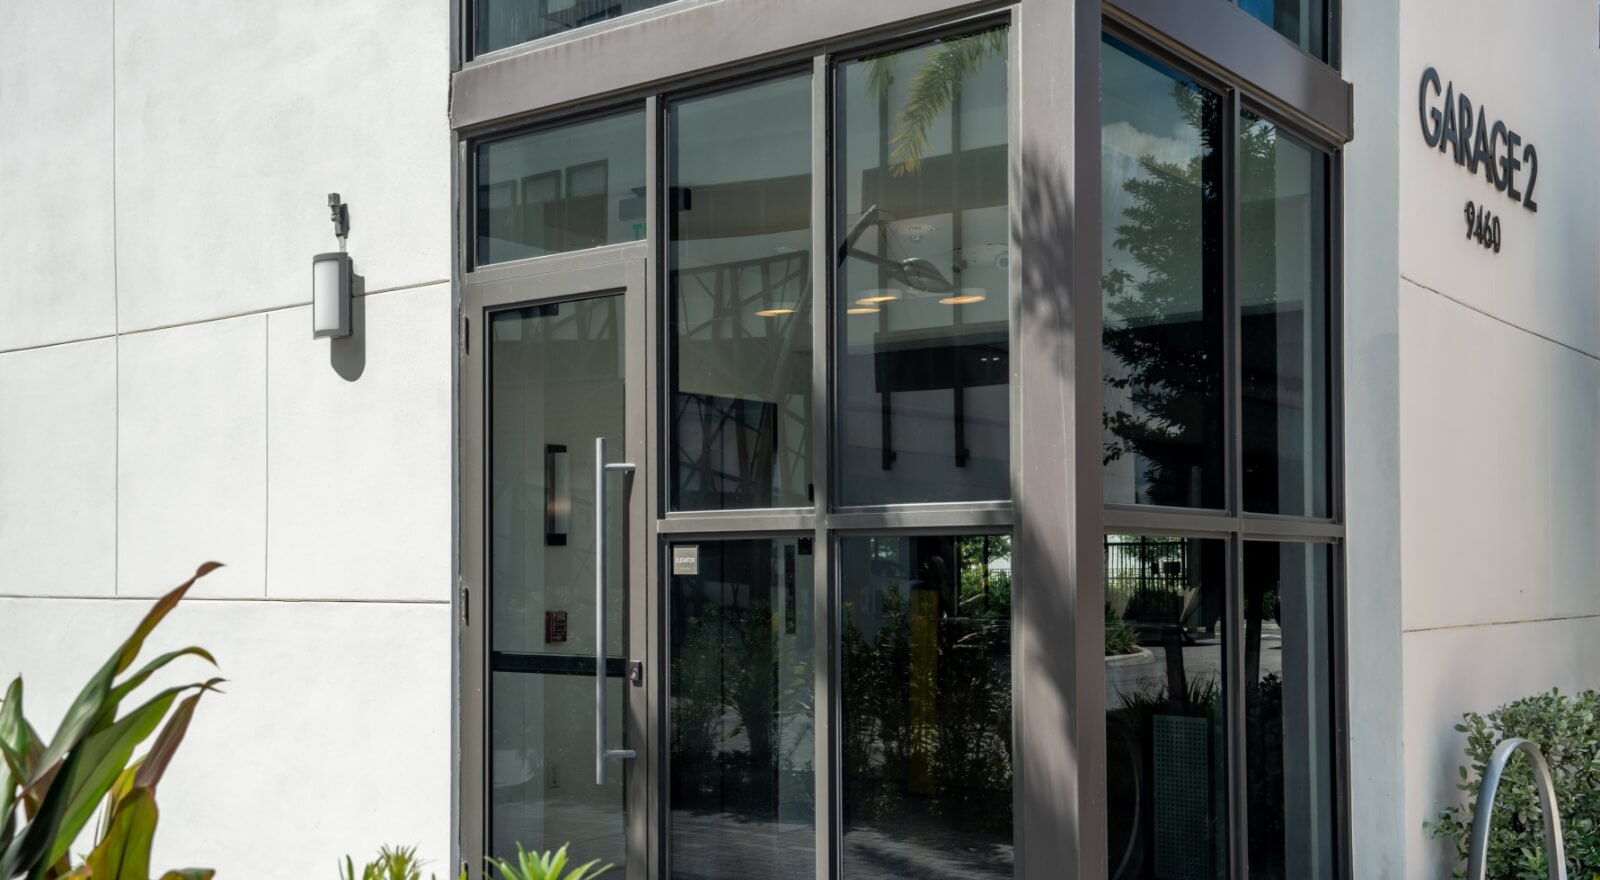
Hurricane-rated storefront glass and aluminum framing for retail, restaurants, and offices — engineered to the Florida Building Code, installed around your business hours by a licensed general contractor.
Your storefront does two jobs at once: it sells — putting your brand, merchandise, and dining room in full view of every passerby — and it's also the most exposed part of your building when a storm rolls through Central Florida. Plywood and roll-down shutters solve the second problem by killing the first, and they leave you scrambling for labor every time a watch is issued.
Hurricane-rated storefront systems end that trade-off. Laminated impact glass set in heavy commercial aluminum framing keeps your full-glass frontage — the visibility, the daylight, the curb presence — while meeting the Florida Building Code's wind-load and impact requirements for commercial openings.
The same glazing that shrugs off wind-borne debris also resists smash-and-grab attempts after hours, so the protection works 365 days a year, not just during storm season. And if your storefront glass is original to the building, there's a good chance it predates today's code requirements entirely.
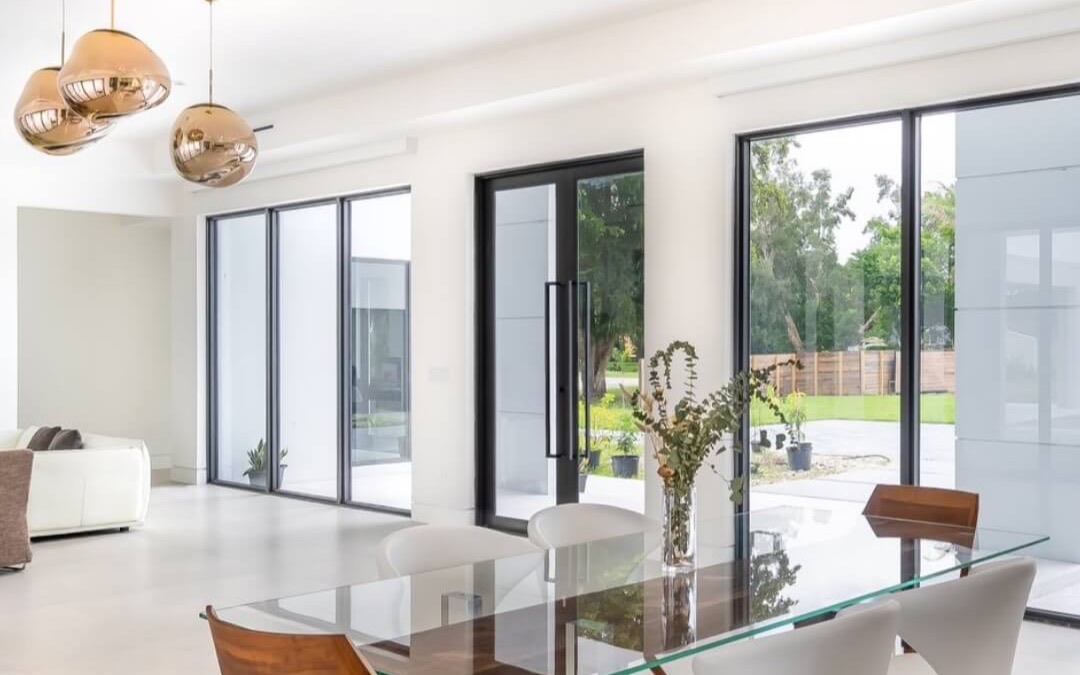
Retail that lives on window displays keeps every inch of frontage clear, bright, and protected.
Price my retail frontage →Dining rooms that sell the room as much as the menu keep the view — and drop the shutters.
Price my dining frontage →Lobbies where the glass is the first impression stay quiet, comfortable, and code-compliant.
Price my office lobby →A storefront is more than glass — it's an engineered assembly. For most storefronts we install the matched commercial line from Eco Window Systems: two storefront window series for the glazed frontage, paired with three storefront door series for the entrance — a matched, hurricane-rated system rather than mixed components.
The core glazed-frontage system: laminated impact glass set in heavy-wall commercial aluminum framing, engineered for the spans and wind loads of your specific opening — not a residential frame scaled up.
The frontset variant for the glazed frontage — same hurricane-rated laminated glazing and commercial framing, with the glass set forward for full-height, full-view storefront sightlines.
Hurricane-rated commercial entrance doors — single, pair, and wide-stile glass configurations with commercial hardware, closers, and ADA-compliant thresholds to match your frontage.
Large-format laminated glazing rated for wind-borne debris. Options for low-E coatings, tints, and thicker interlayers where security or noise is the priority.
Heavy-wall aluminum storefront framing anchored to the structure and engineered for the spans and wind loads of your opening, with documented product approvals.
Windows and doors from one engineered commercial line, so sightlines, finishes, and ratings agree across the frontage. Learn more on our Eco Window Systems page.
Need protection beyond the storefront? For offices and warehouses see our commercial impact windows, and for service entrances and back-of-house openings see commercial impact doors.
A storefront replacement can't mean a week of lost revenue. We plan every commercial project around your operating hours — phased sections, after-hours and early-morning work windows, secured temporary closures overnight — so customers keep walking in while the new system goes up.
Storefront projects live on sequencing — measure once, fabricate to the opening, and keep the doors trading while the glass goes in. Here's how yours will run.
We measure the full frontage — glazed spans, entrance doors, transoms — and document the existing framing and anchorage, so the proposal reflects your real conditions rather than assumptions.
Your storefront gets matched window and door series sized to its spans and design pressures, with finishes, sightlines, and entrance hardware locked in a written specification.
Engineering documentation and product approvals go to the county for plan review while fabrication is scheduled — the paperwork lead time overlaps the build instead of adding to it.
Sections go in around your operating hours with secured overnight closures. The county inspection closes the project, and you receive the complete compliance file.
Whether you run a single shop on a busy corner or manage a multi-tenant plaza, storefront impact glazing solves problems that cost you real money.
When a storm approaches, your storefront is already protected. No plywood runs, no shutter crews, no closing early to prepare — and you reopen the moment it passes.
Laminated glass holds together under repeated blows, turning a quick smash-and-grab into a slow, loud, usually abandoned attempt. Your merchandise stays visible and protected.
Full-height clear glazing keeps your signage, displays, and interior in view day and night. Impact glass protects without tint, bars, or roll-down grilles blocking the sale.
Commercial openings in Central Florida must meet the Florida Building Code's commercial wind-load and opening-protection provisions. We engineer, permit, and document every install to pass inspection.
Rated opening protection can strengthen your position with commercial property insurers, and documented compliance protects you at lease renewal, sale, or claim time.
Low-E impact glazing cuts solar heat gain through big glass frontages, easing the load on commercial HVAC and keeping window displays and dining rooms comfortable.
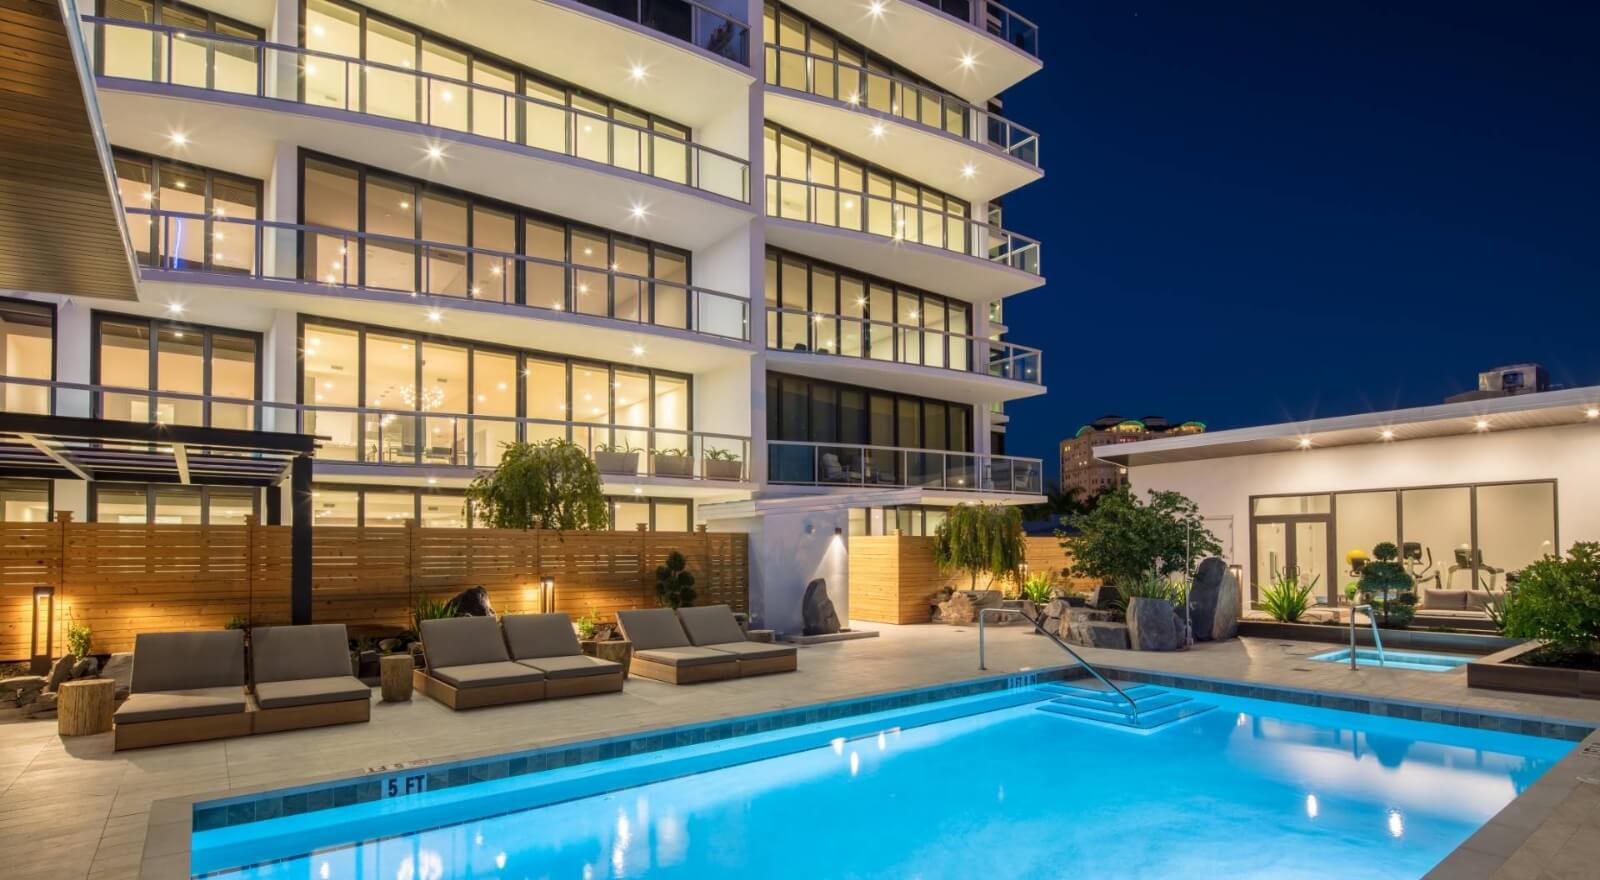
The same engineered aluminum-and-laminated-glass systems we spec for Orlando frontages, seen on real commercial properties.
 Featured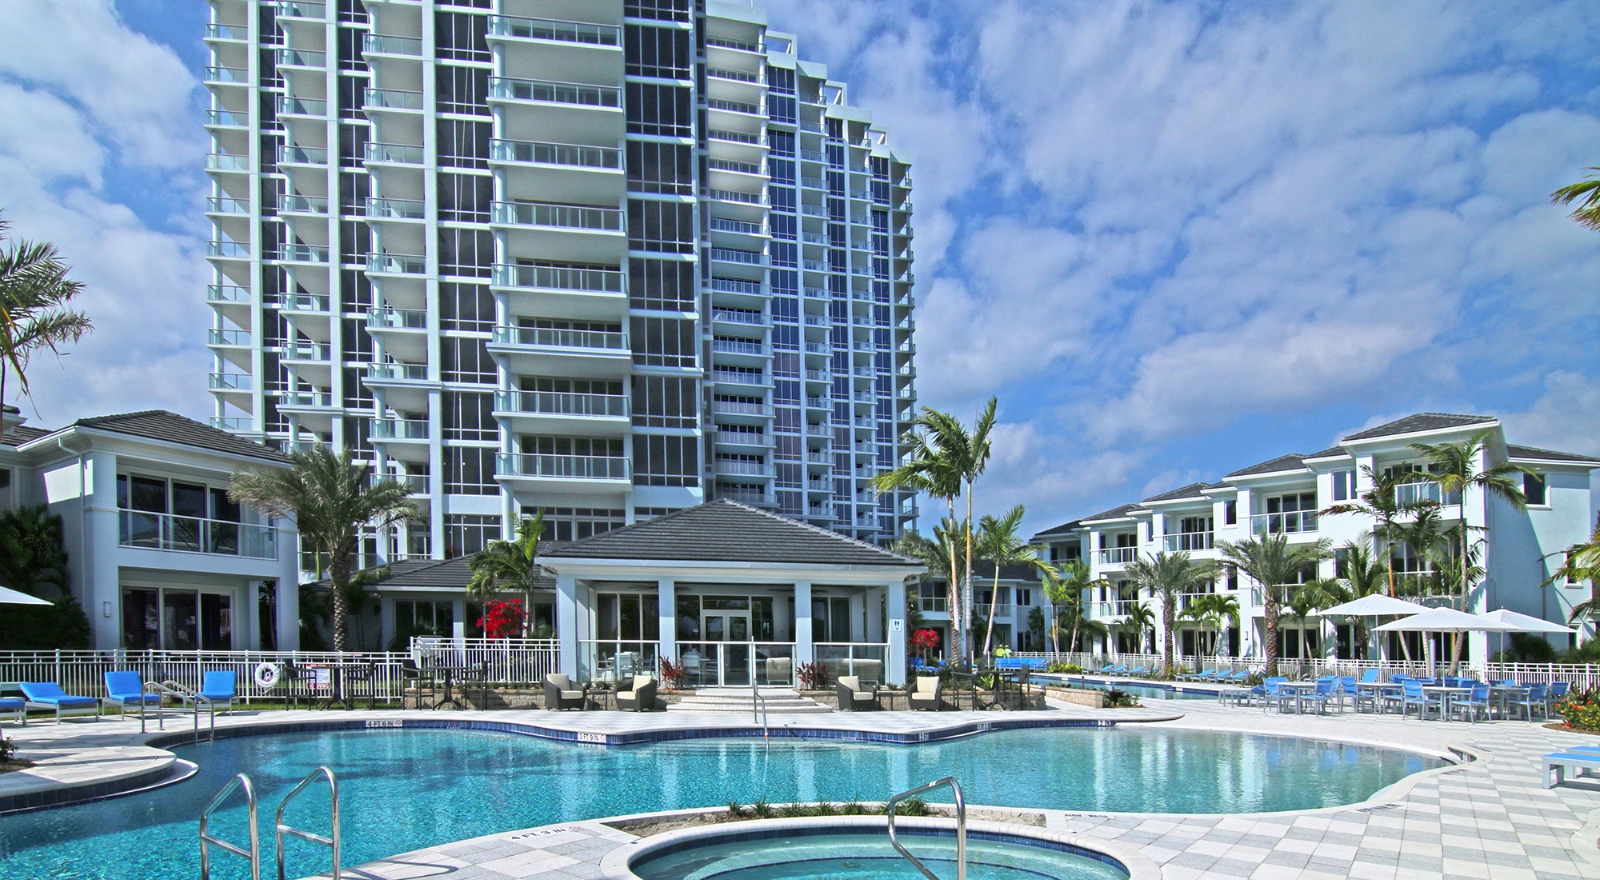
Managing a multi-tenant center? We quote unit-by-unit or whole-property, standardize the sightlines across suites, and phase the schedule so no tenant closes.
Quote a single suite today or the full frontage at once — either way you get line-item pricing per opening and one accountable licensed GC across the project.
One matched commercial system across suites keeps frames, finishes, and glass consistent — the property reads as maintained and premium at lease-up time.
We sequence suite by suite around each tenant's hours, with secured overnight closures — the plaza keeps trading while the upgrade rolls through.
We'll walk your frontage, measure every opening, and deliver a line-item proposal with product specs, engineering, permit scope, and an install schedule built around your business hours.
🔒 Your info is private. No spam, ever. Financing subject to approval.
These are unedited Google reviews of our Orlando install crews.
"Great experience with American Impact & Energy for my impact windows. The team was professional, efficient, and the installation was smooth. The windows look amazing and I already notice better insulation and security. Highly recommend."
"Great experience!"
"Very impressed with the quality of the windows and the professionalism of the staff. The whole process was easy and stress-free."
"An incredible job 🙌🏾"
Conventional storefront glass usually isn't — most older Orlando storefronts use tempered glass, which resists everyday knocks but shatters completely when struck by wind-borne debris. Hurricane-rated storefront systems are different: laminated impact glazing tested for large- and small-missile impact, set in commercial aluminum framing engineered to the Florida Building Code's wind-load requirements for your specific opening. Every system we install is documented product-approval glazing, permitted and inspected, so your protection is on file — not just a claim.
On-site work for a typical single-storefront replacement usually runs a few days, though larger frontages and multi-tenant projects take longer. The longer lead is up front: after we measure, your framing and glass are custom-fabricated and the commercial permit is processed, which typically takes several weeks. We phase the physical install — often working sections at a time or outside your business hours — so your entrance stays usable and you keep trading throughout. You'll get a specific schedule with your written proposal.
Yes — that's standard practice for us on occupied commercial spaces. We schedule evening, early-morning, and phased section work so your sales floor, dining room, or lobby keeps operating, and any opening left in progress is securely closed and weathered-in overnight. For multi-tenant plazas we sequence suite by suite so no tenant closes. Tell us your peak hours at the site visit and we'll build the install plan around them, not the other way around.
Yes. Replacing storefront glazing or entrance doors on a commercial building in the Orlando area requires a commercial building permit, engineering documentation, and product approvals showing the system meets the Florida Building Code's commercial wind-load and opening-protection provisions. As a licensed general contractor (CGC1540149), we handle the entire process — drawings, permit application, product-approval paperwork, and the county inspection — and hand you the completed compliance file for your records, your landlord, or your insurer.
Often, yes. Commercial property insurers price wind risk heavily in Florida, and documented, code-compliant opening protection can improve your position — some carriers offer credits for rated glazing, and at minimum you reduce the likelihood of a catastrophic interior loss that drives premiums up after a claim. Because every install we do is permitted, inspected, and documented, you'll have the paperwork your agent needs. Ask your carrier what credits apply; we'll supply the product approvals and inspection records.
Retail strips, plazas, and standalone frontages — measured and installed by the same S Semoran Blvd team wherever your suite sits.
5764 S Semoran Blvd, Building E, Suite 101
Orlando, FL 32822
Mon–Fri 8–6 · Sat 9–2
Get a free site assessment and line-item proposal from a licensed local GC. Questions first? Contact us or call (689) 219-5507. Upgrading your home too? See our residential impact windows and energy efficient impact windows.
Takes 60 seconds. No pressure, no obligation.
By submitting you agree to be contacted about your project. Financing subject to approval.